Leave a Message

By providing your contact information to Kate D'Addabbo Team, your personal information will be processed in accordance with Kate D'Addabbo Team's Privacy Policy. By checking the box(es) below, you expressly consent to receive marketing or promotional real estate communication from Kate D'Addabbo Team in the manner selected by you. For SMS text messages, message frequency varies. Message and data rates may apply. Consent is not a condition of purchase of any goods or services. You may opt out of receiving further communications from Kate D'Addabbo Team at any time. To opt out of receiving SMS text messages, reply STOP to unsubscribe. SMS text messaging is subject to our Terms of Use.

Thank you for your message. We will be in touch with you shortly.

2 Cheryl Lane
2 Cheryl Lane
2 Cheryl Lane
2 Cheryl Lane
2 Cheryl Lane
2 Cheryl Lane
2 Cheryl Lane
2 Cheryl Lane
2 Cheryl Lane
2 Cheryl Lane
2 Cheryl Lane
2 Cheryl Lane
2 Cheryl Lane
2 Cheryl Lane
2 Cheryl Lane
2 Cheryl Lane
2 Cheryl Lane
2 Cheryl Lane
2 Cheryl Lane
2 Cheryl Lane
2 Cheryl Lane
2 Cheryl Lane
2 Cheryl Lane
2 Cheryl Lane
2 Cheryl Lane
2 Cheryl Lane
2 Cheryl Lane
2 Cheryl Lane
2 Cheryl Lane
2 Cheryl Lane
2 Cheryl Lane
2 Cheryl Lane
2 Cheryl Lane
2 Cheryl Lane
2 Cheryl Lane
2 Cheryl Lane
2 Cheryl Lane
2 Cheryl Lane
2 Cheryl Lane
2 Cheryl Lane
2 Cheryl Lane
2 Cheryl Lane
VIEW PHOTOS
Courtesy of Edge Realty RI, 401-641-1872
$289,900

2 Cheryl Lane

2 Beds 2 Baths 1,404 Sq.Ft. 129.24 Acres

Description

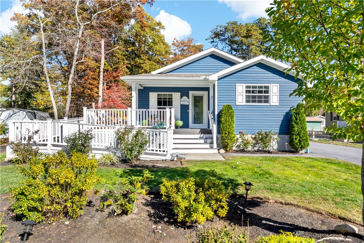
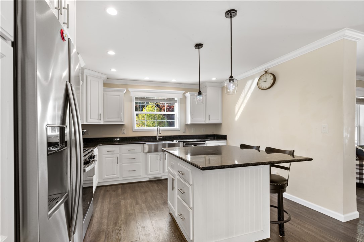
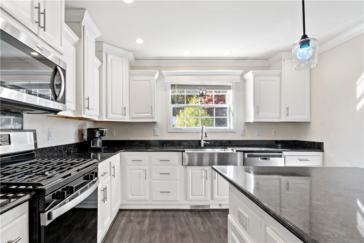
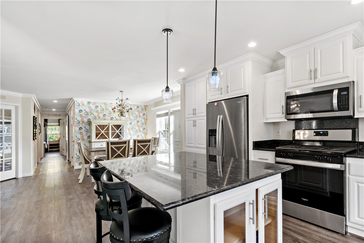
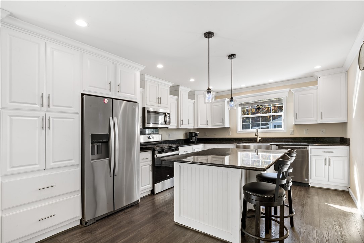
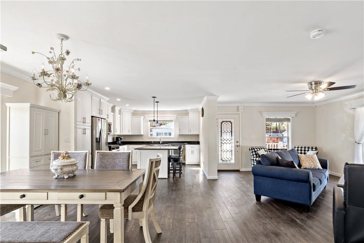
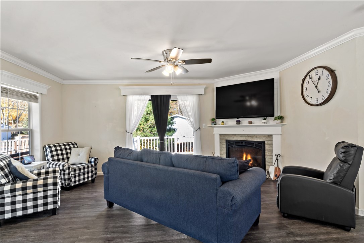
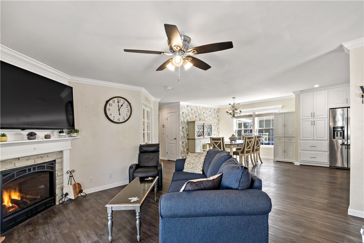
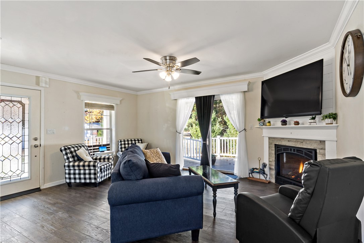
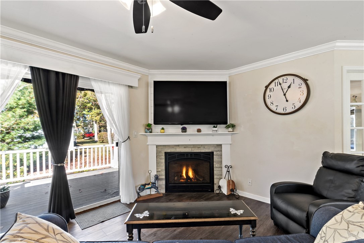
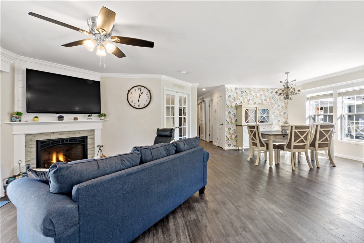
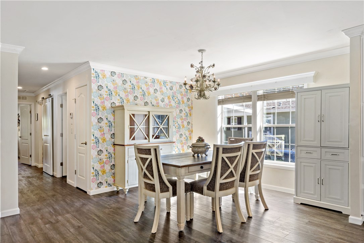
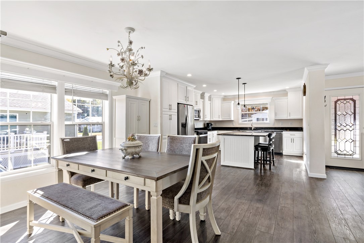
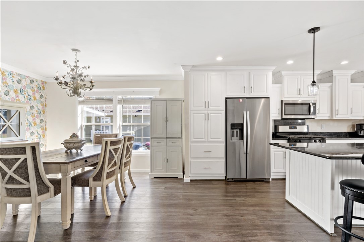
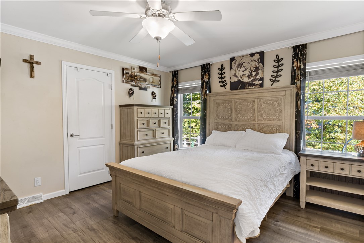
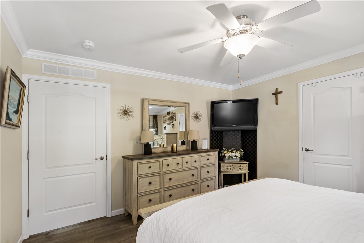
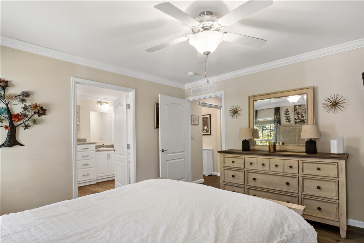
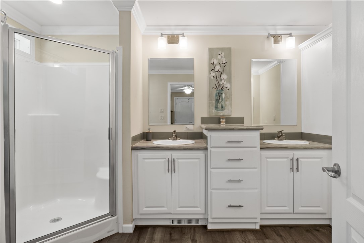
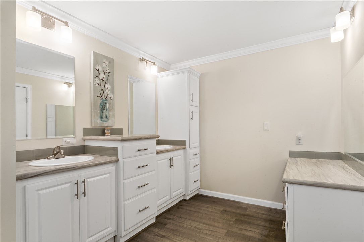
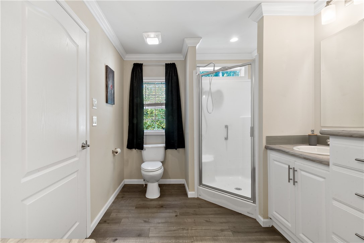
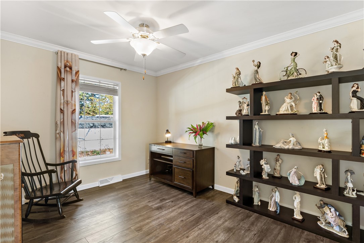
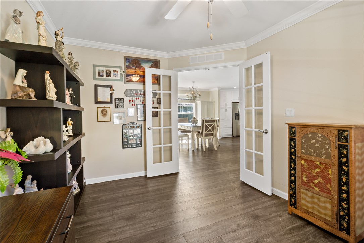
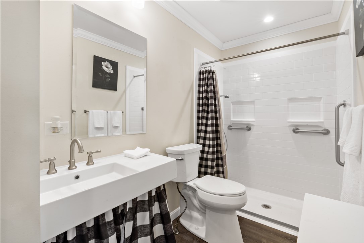
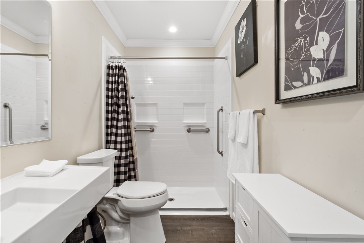
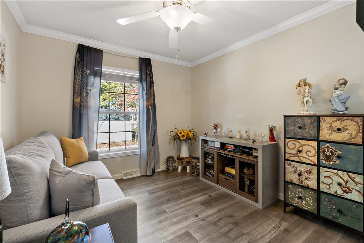
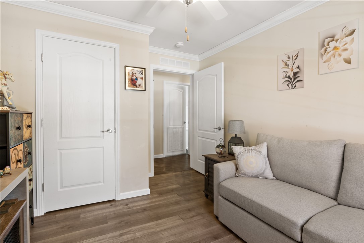
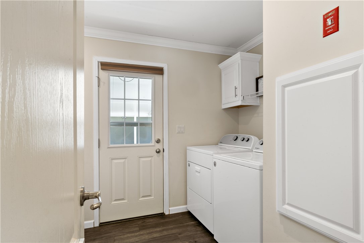
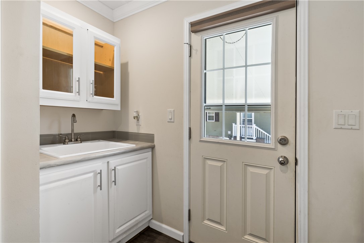
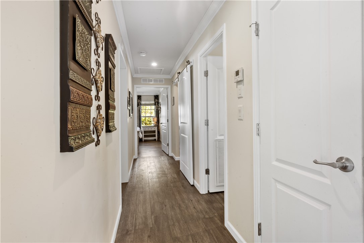
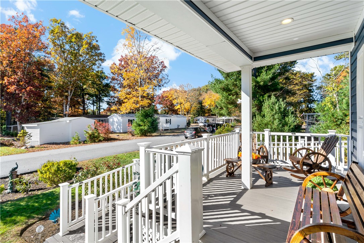
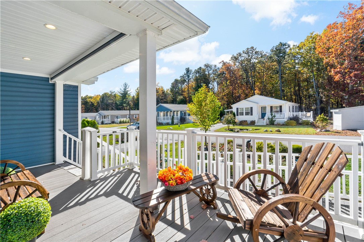
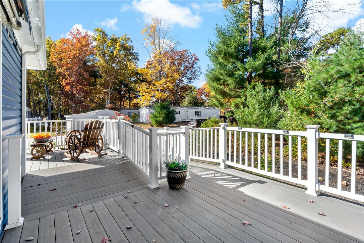
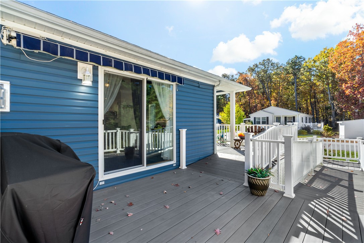
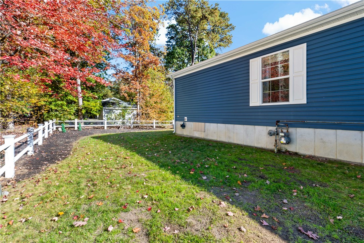
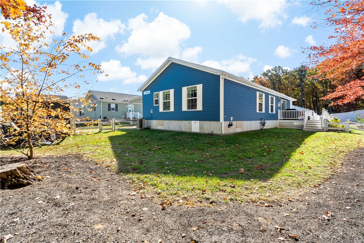
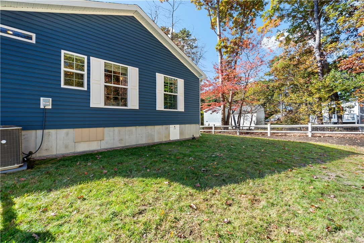
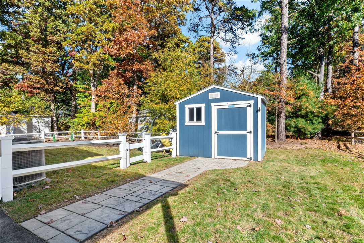
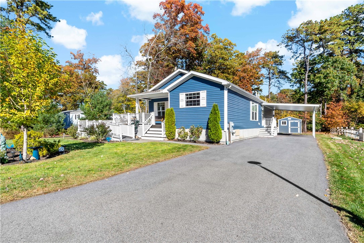
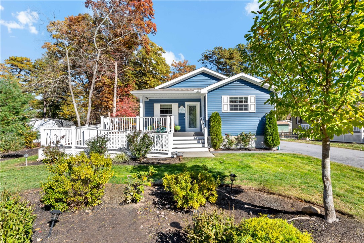
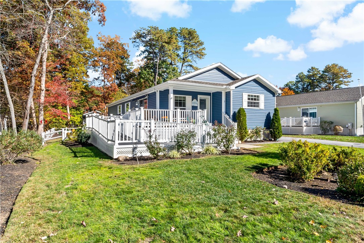
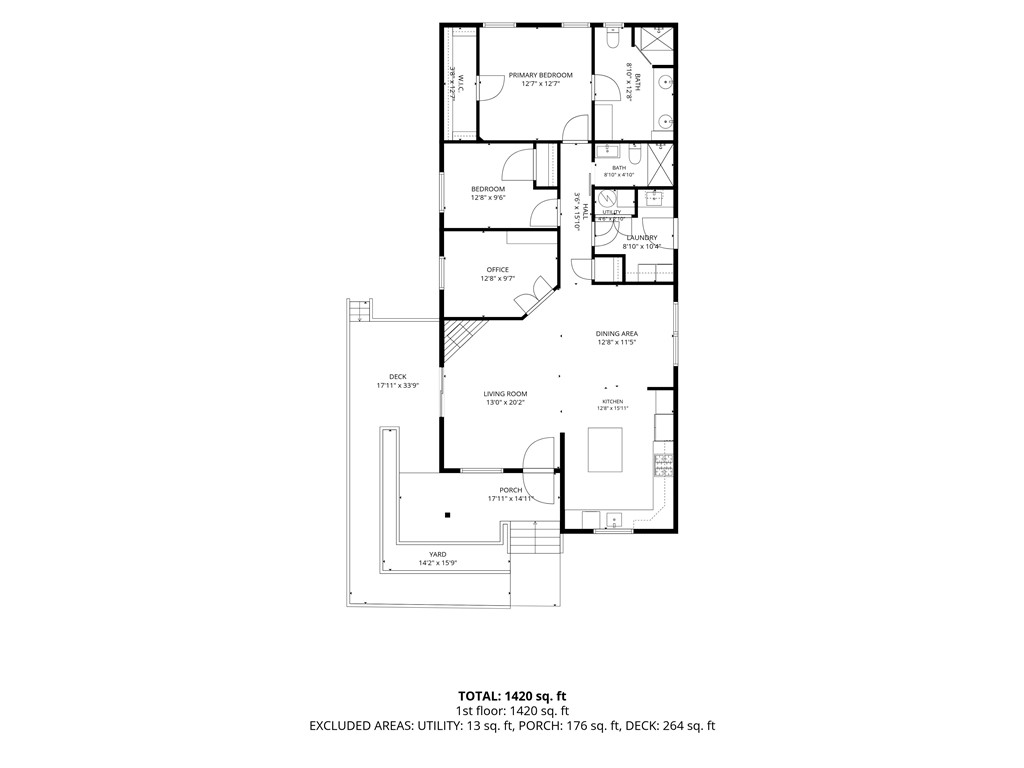
Beautifully Maintained 2020 Manufactured Home Easy One-Level Living! Welcome to this light, bright, and cheerful 2020 manufactured home offering the perfect combination of comfort, style, and accessibility! Thoughtfully designed with an open and inviting floor plan, this spacious 2-bedroom, 2-full-bath home features luxury wood-look laminate flooring throughout, cove molding, a welcoming living room with a cozy gas fireplace for those winter nights, and a beautifully appointed eat-in kitchen with granite countertops, a center island, gas range, microwave, and side-by-side refrigerator with ice maker. French doors lead to a versatile bonus room, ideal for a home office, den, or additional sitting area. Enjoy outdoor living on the low-maintenance Trex deck, complete with an electric retractable awning for added shade and comfort. Designed with accessibility in mind, the home features a convenient entry ramp, a full bath with a roll-in shower, and the ease of single-level living. Additional highlights include a dedicated laundry room with utility sink and central air conditioning. Built in 2020 and offering modern conveniences, flexible living space, and low-maintenance living, this move-in-ready home is a wonderful opportunity to enjoy comfort and convenience in Coventry!

Share Property

Location

2 Cheryl Lane, Coventry, RI 02816

Status

Active Under Contract
Jon Mathews

Jon Mathews

TITLE

Real Estate Agent

Kate D'Addabbo

Kate D'Addabbo

TITLE

Real Estate Agent

Property Amenities

Interior
Fireplace Gas
Appliances Dryer, Dishwasher, Exhaust Fan, Electric Water Heater, Microwave, Oven, Range, Refrigerator, Washer
Flooring Laminate
Total Bedrooms: 2
Full Bathrooms: 2
Other Interior Features Stall Shower, Cable TV
Area & Lot
Total area 1,404 Sq.Ft.
Lot Area 129.24 Acres
Living area 1,404 Sq.Ft.
MLS® ID 1427031
Year Built 2020
Architecture Styles Manufactured Home
Type Residential
Status Active Under Contract
Exterior
Stories 1
Air conditioning Central Air
Heat type Forced Air, Gas
Water Source Public
Sewer Public Sewer
Parking Carport
Finance
Sales Price $289,900
HOA Fees $695 monthly
Real Estate Tax $3,997 yearly
image

Schedule a Showing

We would love to show you our beautiful property. Please select your preferred date and time below. An agent will be in touch shortly to confirm your appointment.

Schedule a Showing

We would love to show you our beautiful property. Please select your preferred date and time below. An agent will be in touch shortly to confirm your appointment.

Thank you for your interest in 2 Cheryl Lane, Coventry, RI 02816. We are reviewing your request and will be in touch shortly!

Mortgage Calculator

Estimate your monthly mortgage payment, including the principal and interest, property taxes, and HOA. Adjust the values to generate a more accurate rate.

All estimates are provided for informational purposes only. Actual amounts may vary.
$0,000 Your Payment 20 15 65
$0,000 Your Payment

Coventry

Experience With an Eye for Design

With 20+ years of experience spanning commercial and residential real estate, our team brings sharp negotiation skills, a refined eye for architecture and design, and a genuine understanding of what makes a home feel right.